Finished dimensions
Check the full height, width and depth, including the frame and any stand or support—not only the reflective area.


Tall reflection with furniture-like presence
Floor mirrors provide a broad, full-height reflection while contributing a strong frame and silhouette to the room. Their size, weight and support method should be considered as carefully as their design.

Choosing the right mirror
A floor mirror may lean, stand or use a product-specific support arrangement. Confirm the finished dimensions, base clearance, wall relationship and manufacturer’s safety requirements before choosing its location.
Check the full height, width and depth, including the frame and any stand or support—not only the reflective area.
Allow enough distance for a useful full-length view and avoid locations where doors, furniture or traffic paths interfere.
Follow the product’s mounting or anti-tip requirements and consider children, pets, flooring and the wall behind the mirror.
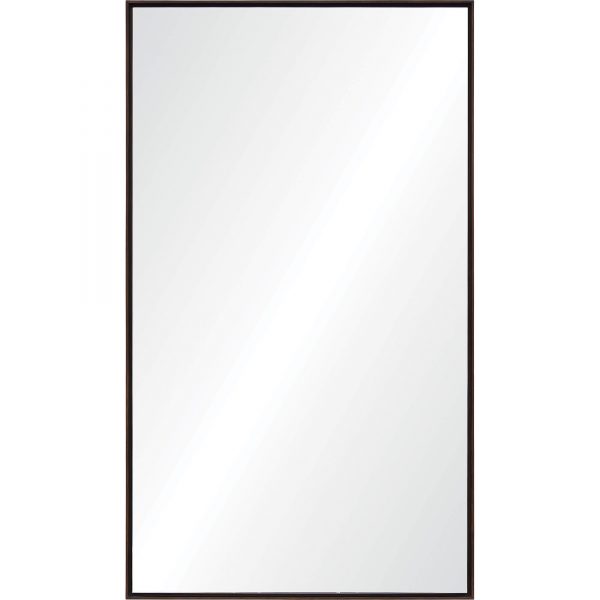
Almandine
30" W × 72" H × 1" D View mirror →
 Anjalina
48" W × 83" H × 1.75" D View mirror →
Anjalina
48" W × 83" H × 1.75" D View mirror →
 Arcade
34" W × 76" H × 2" D View mirror →
Arcade
34" W × 76" H × 2" D View mirror →
 Arlon
21.5" W × 71.5" H × 15.5" D View mirror →
Arlon
21.5" W × 71.5" H × 15.5" D View mirror →
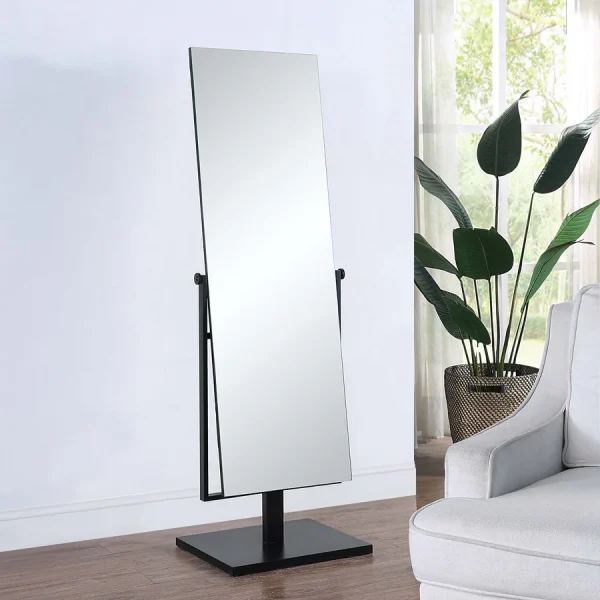 Samira
20" W × 61" H × 15" D View mirror →
Samira
20" W × 61" H × 15" D View mirror →
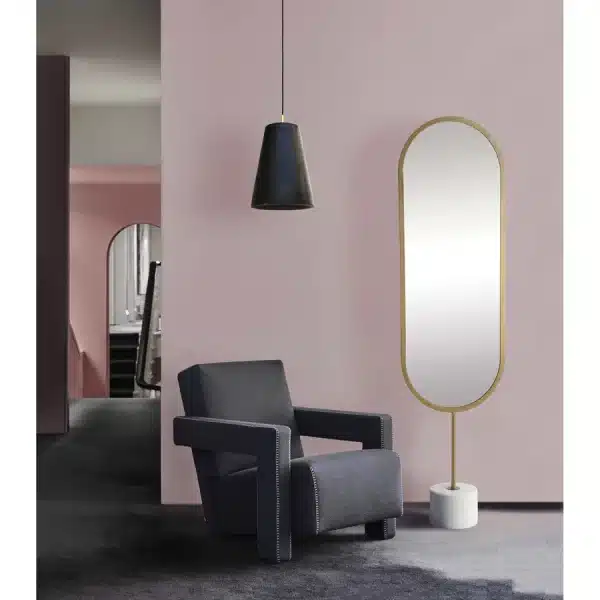 Taio
19" W × 71" H × 8.5" D View mirror →
Taio
19" W × 71" H × 8.5" D View mirror →
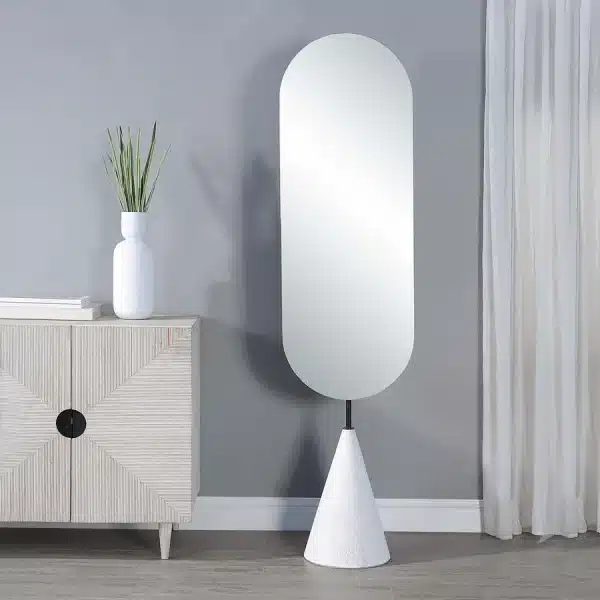 Vawn
18" W × 70" H × 11.75" D View mirror →
Vawn
18" W × 70" H × 11.75" D View mirror →
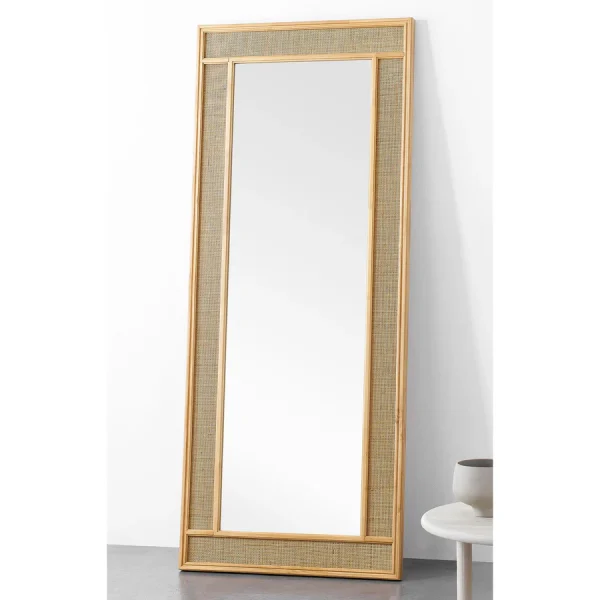 Wilder
32" W × 78" H × 1.97" D View mirror →
Wilder
32" W × 78" H × 1.97" D View mirror →
Planning and measurement guide
Unlike a conventional wall mirror, a floor mirror occupies physical and visual space in the room. Its height, width, depth, support method and viewing distance must all work with the furniture and circulation around it.

A full-height reflection requires room to step back. Beds, islands, benches, clothing racks and narrow corridors can reduce the practical value of an otherwise appropriately sized mirror.
Baseboards, uneven flooring, thick rugs and nearby wall trim can affect how a leaning or standing mirror sits. Use the product’s intended support and placement instructions.
Tall framed mirrors can be heavy. Follow the manufacturer’s anchoring or anti-tip requirements and consider children, pets, door swings and busy walking paths.
Measure entrances, elevators, stairwells, corners and ceiling clearances as well as the destination wall. A mirror that fits the room still needs to reach it safely.
Related mirror guides

Learn how this option changes the dimensions, design or installation of the finished mirror.
View the guide →
Learn how this option changes the dimensions, design or installation of the finished mirror.
View the guide →
Learn how this option changes the dimensions, design or installation of the finished mirror.
View the guide →I needed a custom mirror cut for a deadline project that I was working on this weekend. The team at Centennial was SO helpful. They agreed to do the job for me very urgently, and the overall price was extremely reasonable.
New great looking framed mirror for our bathroom vanity. Thank you to everyone: Kim, Scott, Frazier and Thomas for all your help and for the quick turnaround service.
Had a large mirror order, delivered to my job site in a timely fashion, no hiccups, highly recommend.
The floor mirrors shown in this collection are completed designer products with specified frames, dimensions and support requirements.
Use the manufacturer’s instructions for the specific product. Size, weight, floor surface and anti-tip requirements all affect safe placement.
They are commonly considered for bedrooms, dressing rooms, larger entryways, walk-in closets, boutiques and other spaces with enough viewing distance.
When a broad full-height reflection is needed, Centennial can discuss a professionally installed custom wall mirror rather than reproducing a freestanding designer frame.
See the mirrors in person
Compare dimensions, frame profiles, finishes and reflections in person, then discuss custom fabrication or installation where the project requires it.
Centennial Glass ©2026 - Glass Repair, Windows and Doors, Mirrors, Shower Enclosures in Ottawa, Nepean, Kanata, Orleans and the surrounding Area.
First, tell us how to reach you and what you need help with. We’ll then show only the project questions that apply to your request.